 8 min read
Capital planning
What Does a $500,000+ Colorado Outdoor Project Include?
A direct explanation of the scope, soft costs, technical demands, and team structure behind a major Colorado outdoor estate project.
Read the field note →Owner intelligence
12 property-aware field notes for owners making high-consequence decisions about capital, teams, site risk, architecture, and construction.
Intelligence series
Define what the allocation must carry before fixing scope or selecting a team.
8 min readA direct explanation of the scope, soft costs, technical demands, and team structure behind a major Colorado outdoor estate project.
Read the field note → 9 min read
A planning framework for allocating a seven-figure outdoor-estate budget across architecture, water, structure, landscape, and project delivery.
Read the field note → 10 min read
How structure, hydraulics, access, enclosure, landscape, winterization, and site conditions shape the real capital plan for a Colorado estate pool.
Read the field note → 8 min read
A practical explanation of the professional services, investigations, approvals, and preconstruction work behind a major outdoor-estate project.
Read the field note →Intelligence series
Evaluate professional responsibility, builder capability, commercial structure, and project controls.
 11 min read

The questions that reveal whether a builder can lead a complex, multi-disciplinary outdoor estate project—not simply install individual features.
Read the field note → 9 min read
How owners can compare contract structures, understand allowances, preserve contingency, and keep changes visible during a complex outdoor project.
Read the field note → 8 min read
A decision framework for assembling architects, landscape architects, civil, structural, geotechnical, pool, and specialty professionals.
Read the field note →Intelligence series
Understand the ground, water, exposure, access, and jurisdiction shaping the estate.
 10 min read

A practical sequence for Colorado foothill properties involving grade, rock, drainage, wildfire exposure, access, and architectural outdoor living.
Read the field note →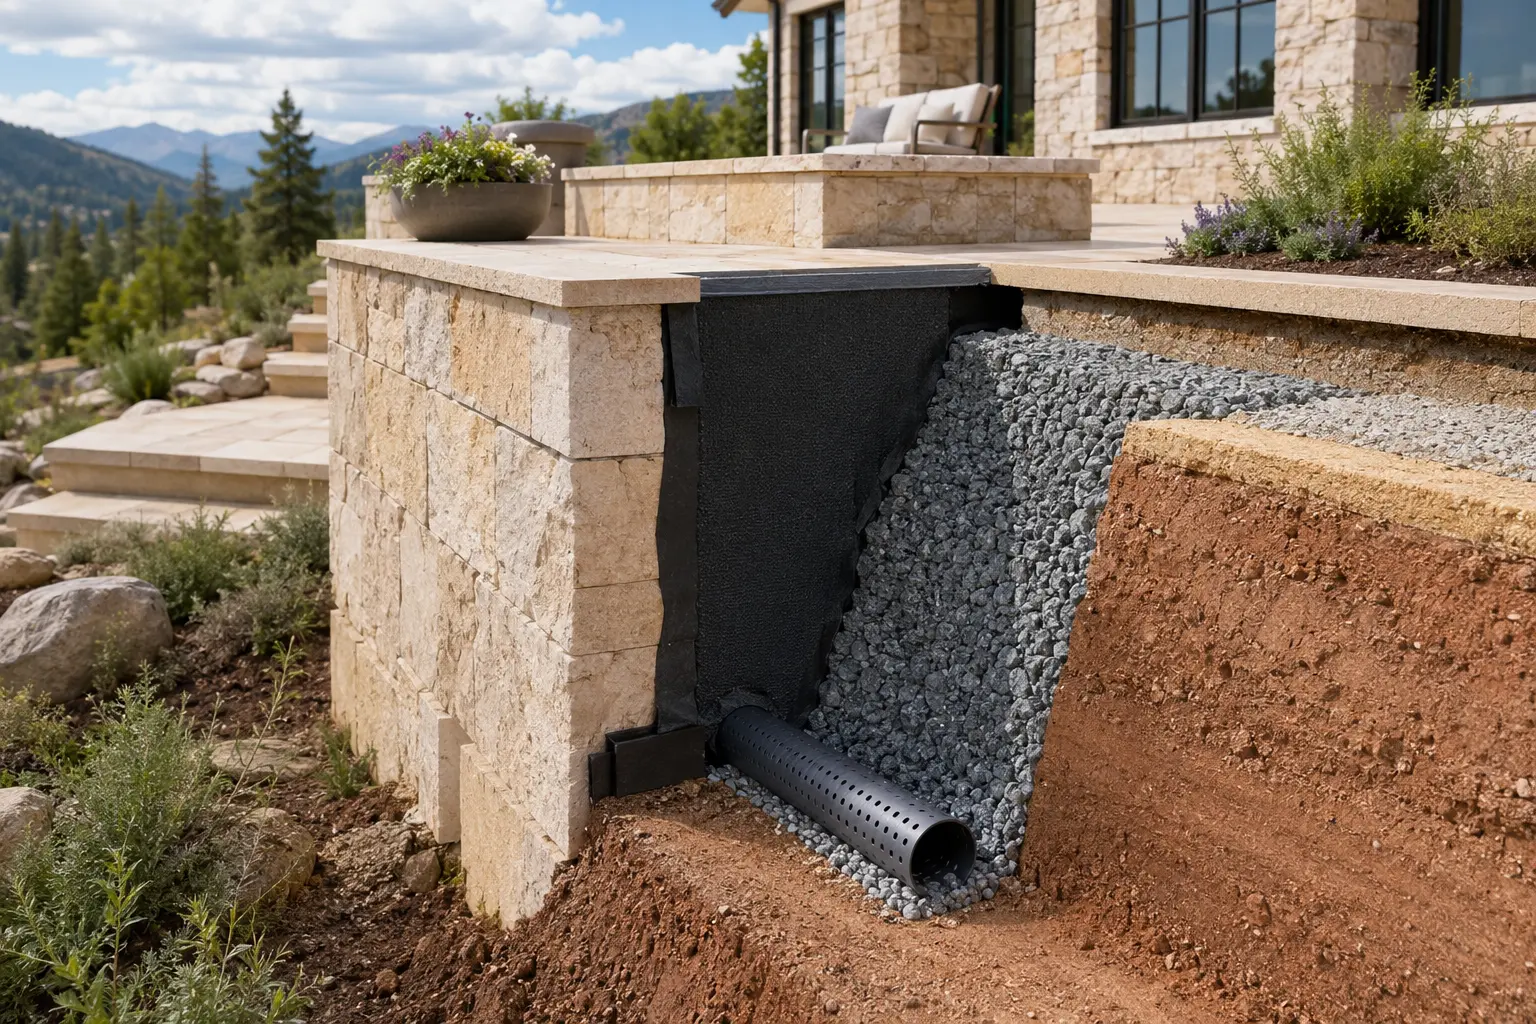 9 min read
Why water movement, soil behavior, roof runoff, walls, pools, terraces, and landscape systems must be coordinated before finishes.
Read the field note → 10 min read
How outdoor rooms, planting, materials, storage, access, water, lighting, and maintenance can support a property-specific wildfire strategy.
Read the field note →Intelligence series
Coordinate structures, water, landscape, operations, and time as one composed environment.
 8 min read

A functional comparison of open pavilions, pool houses, cabanas, garden rooms, and conditioned accessory structures.
Read the field note → 9 min read
A planning framework for design, engineering, approvals, preconstruction, procurement, construction, and landscape establishment.
Read the field note →