Private advisory · Front Range, Colorado

Exceptional Colorado estates deserve more than a contractor search.

An independent registry connecting qualified estate owners with master builders for outdoor projects beginning at $500,000.

Independent Discreet Builder-neutral

01$500K

Project minimum

02Estate-scale

Engineering & architecture

03Vetted

Master builders only

Serving select Front Range estates

Cherry Hills Village · Castle Pines · Greenwood Village · Boulder Foothills · Evergreen & Genesee · Golden

Registry standard 01

Not a directory. A private point of entry.

The Registry exists for properties where ordinary contractor searches create more risk than clarity. We privately screen the estate, capital range, technical demands, and project readiness before identifying an appropriate builder.

No paid rankings. No public bidding. No circulation of personal details to a list of vendors. Every introduction is considered, limited, and based on project fit.

Initial qualification

Three conditions define registry alignment.

The threshold protects owner privacy and ensures that each introduction reaches a team equipped for the actual scale of the work.

01 / Capital

A construction allocation beginning at $500,000.

The minimum applies to the outdoor capital project—not the value of the property or an early conceptual wish list.

02 / Complexity

Architecture with structural and site consequences.

Retaining systems, steep grades, custom pavilions, integrated water, stonework, drainage, and jurisdictional constraints.

03 / Readiness

An empowered owner prepared for private review.

Ownership, decision authority, a real property, and a credible planning or construction horizon are required.

Registry standard 02

Estate-scale work

One property. Many disciplines. A singular standard.

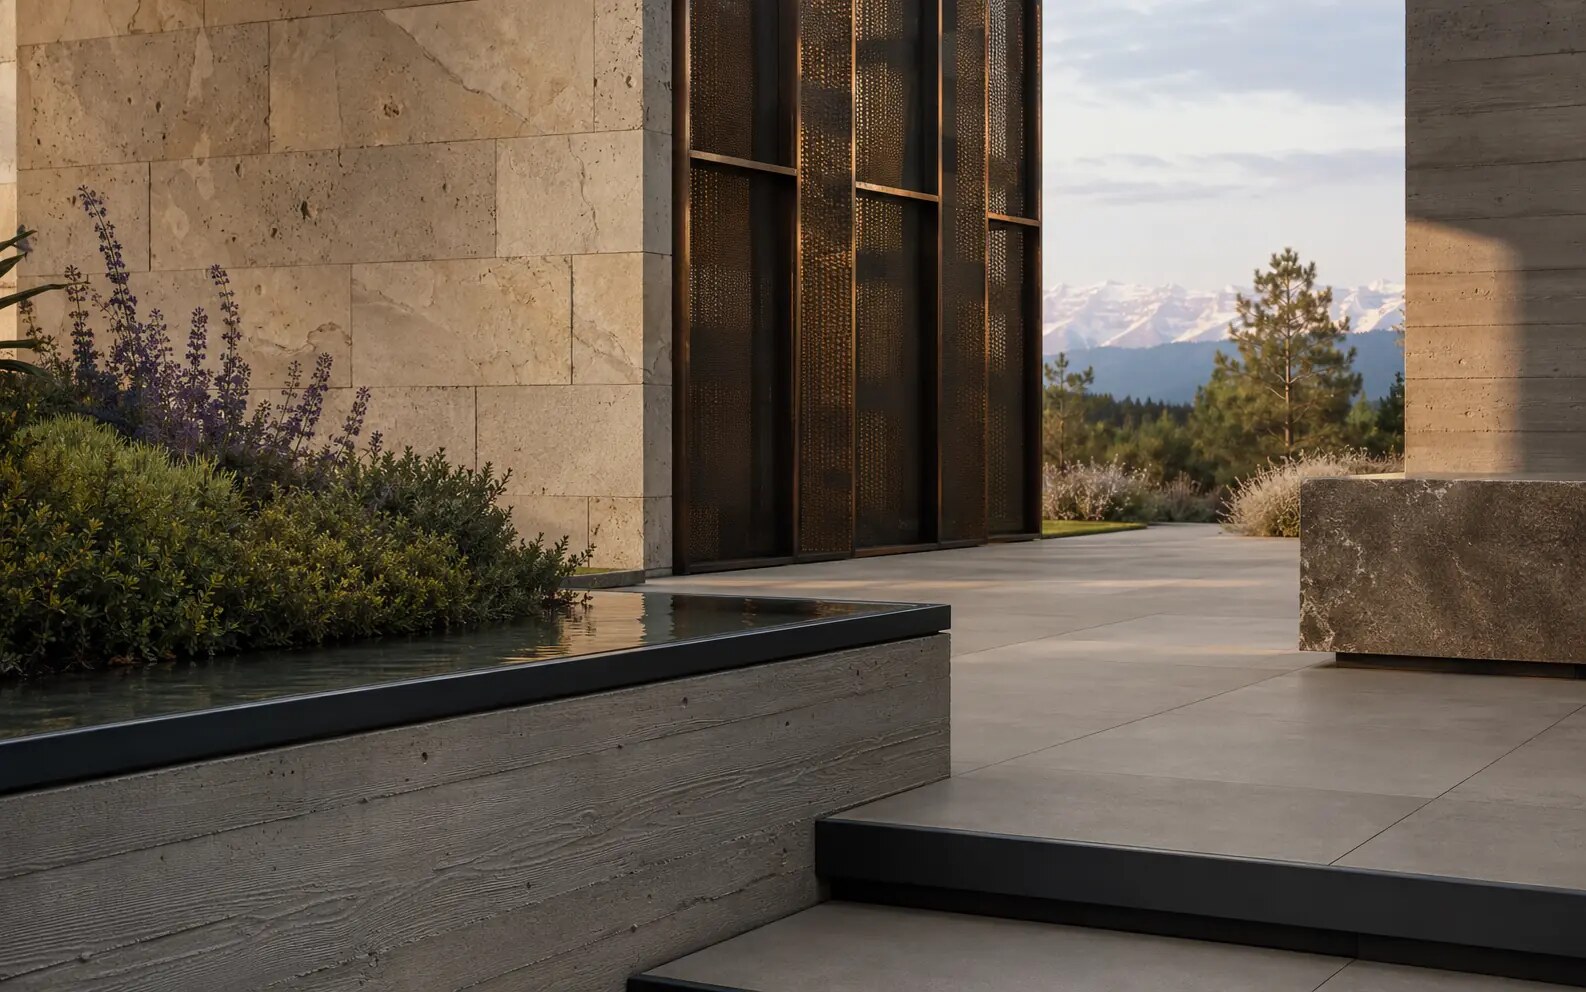
Registry projects are not isolated amenities. They are composed environments where architecture, engineering, landscape, and construction must answer to the same vision.

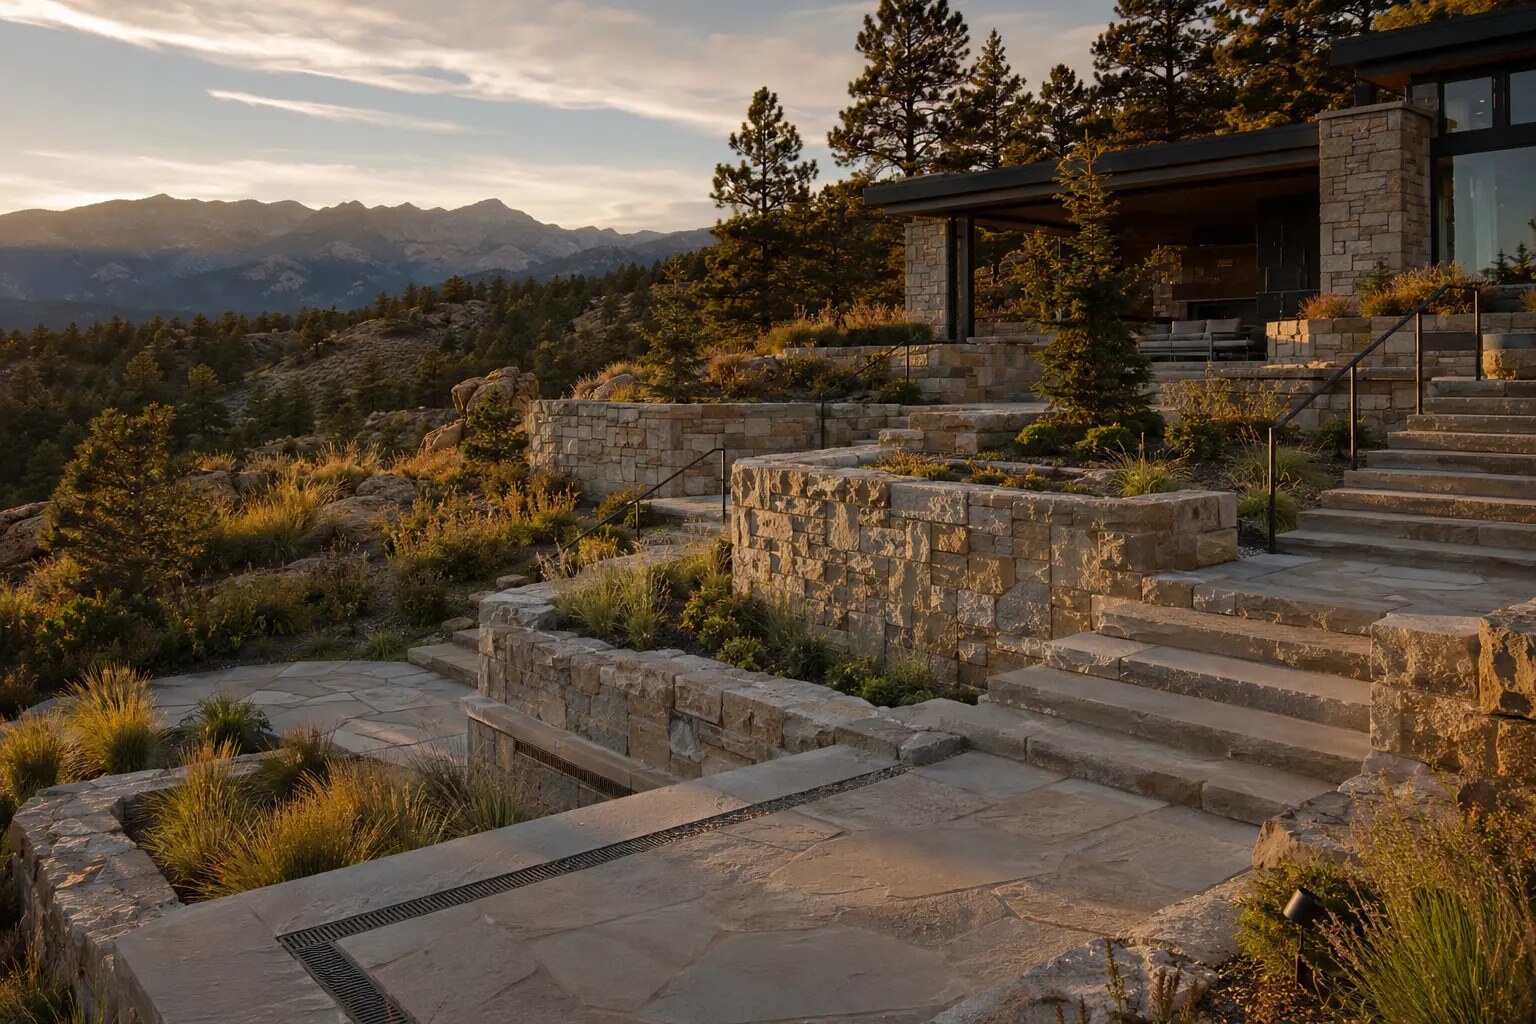
Illustrative study of a Colorado foothill estate with architectural retaining systems and terracesIllustrative registry study
01

Hillside & structural systems

Deep foundations, retaining structures, grade transitions, drainage, slope stabilization, and estate-scale masonry.

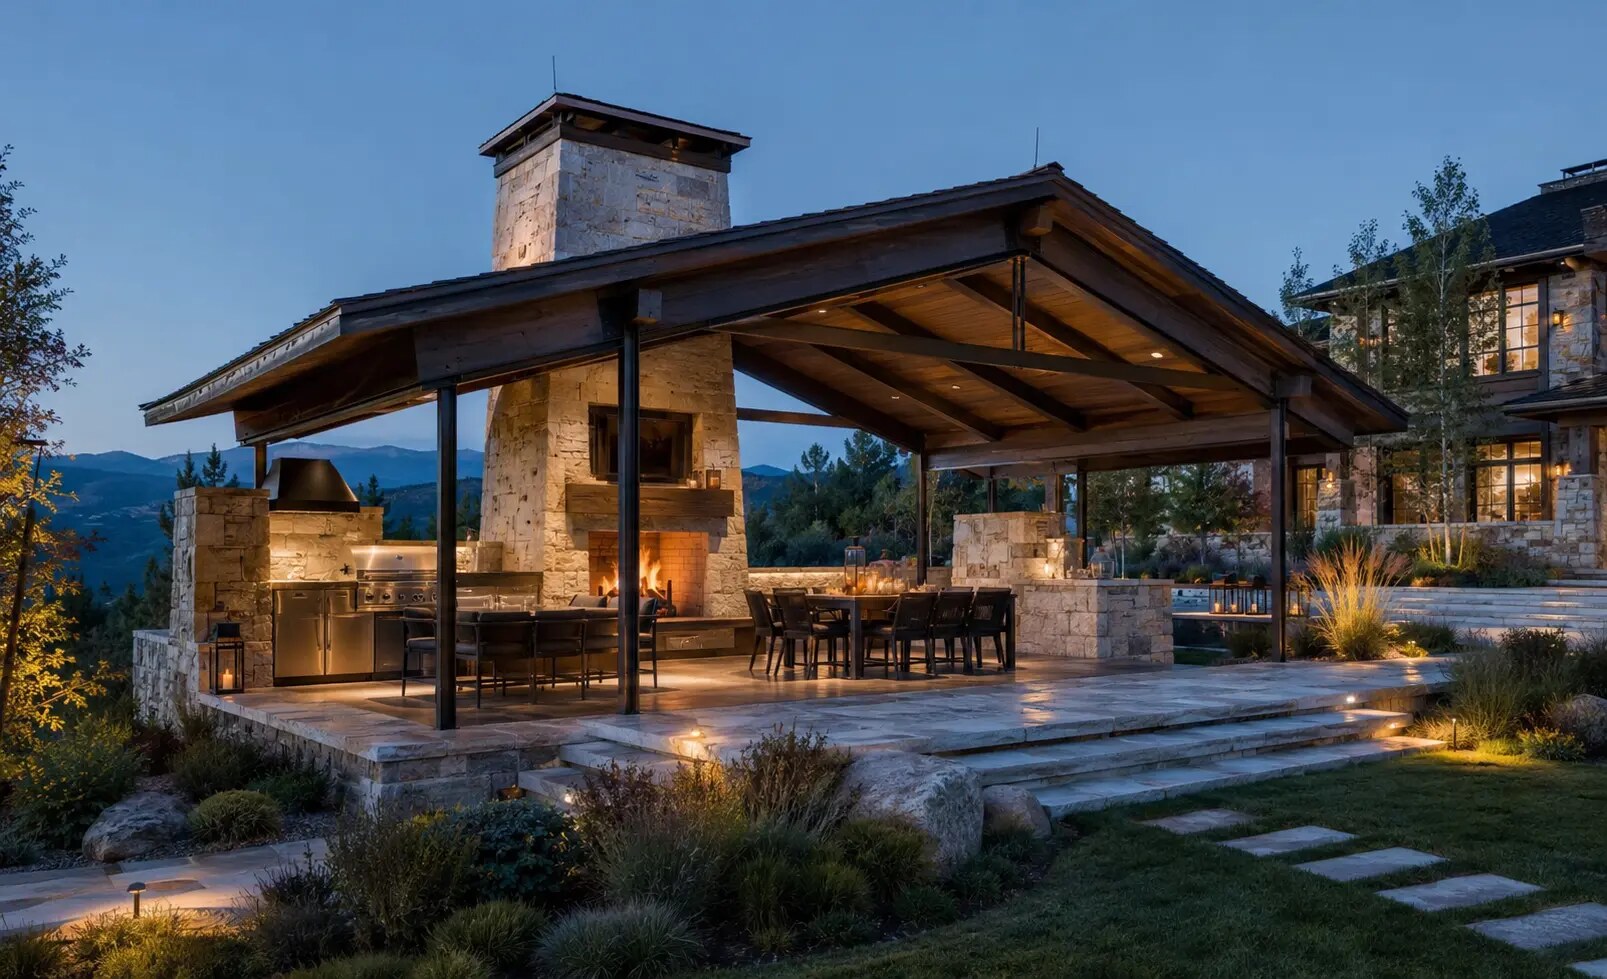
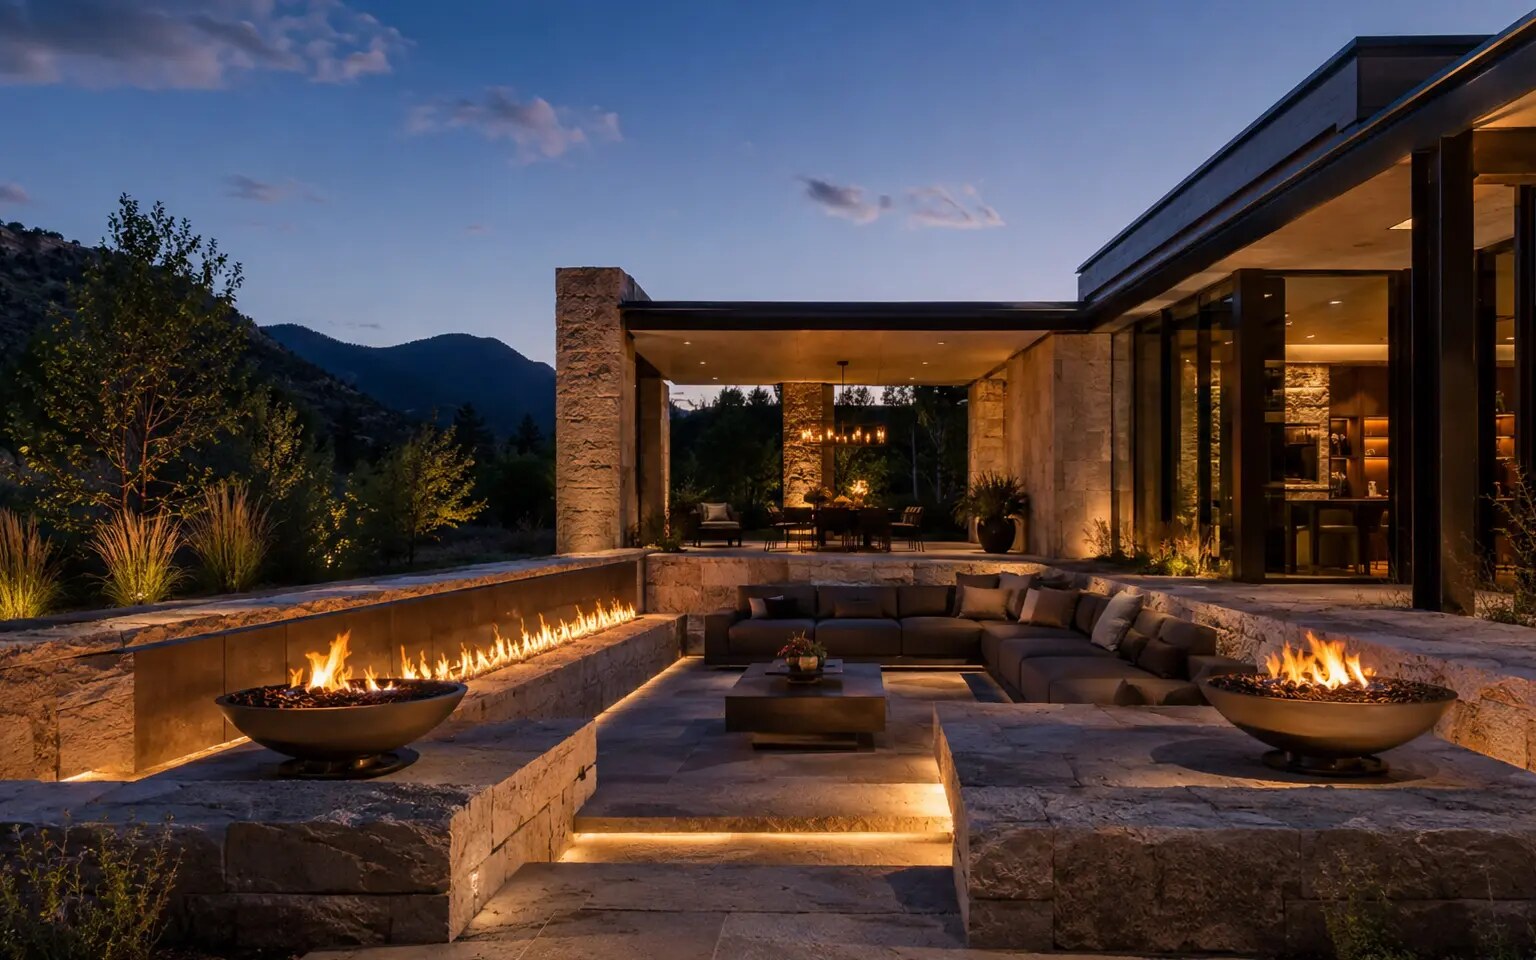
Illustrative study of a Colorado estate pavilion with an outdoor kitchen and fireplaceIllustrative registry study
02

Outdoor architecture

Custom pavilions, kitchens, entertaining halls, pool houses, covered terraces, and integrated architectural lighting.

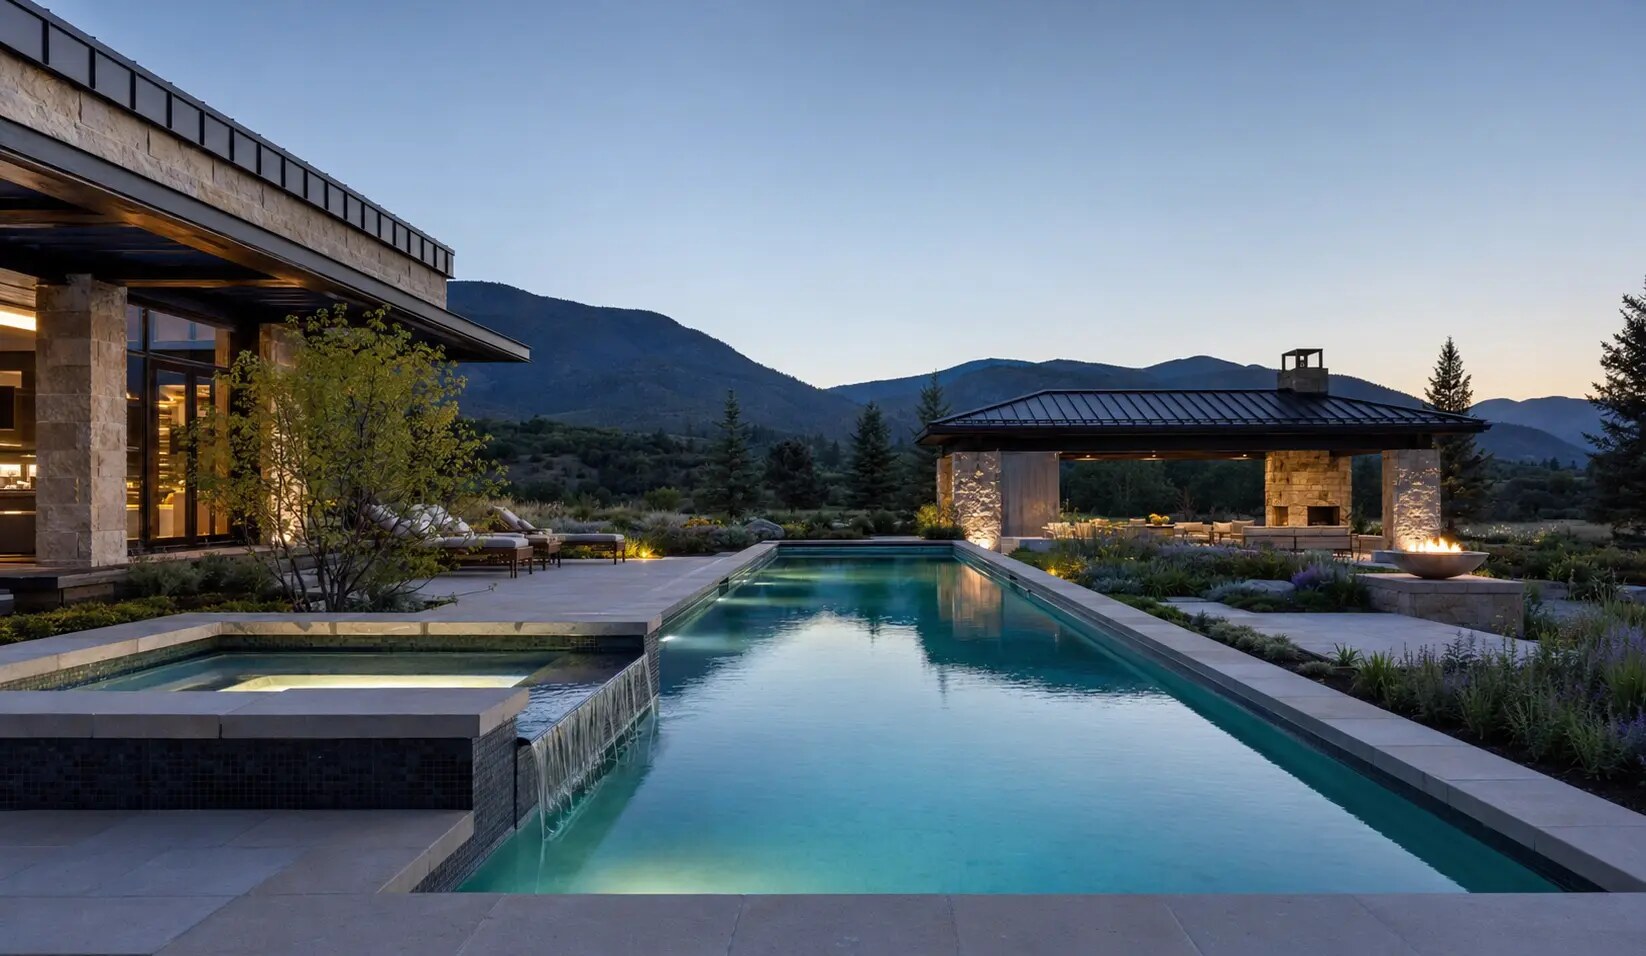
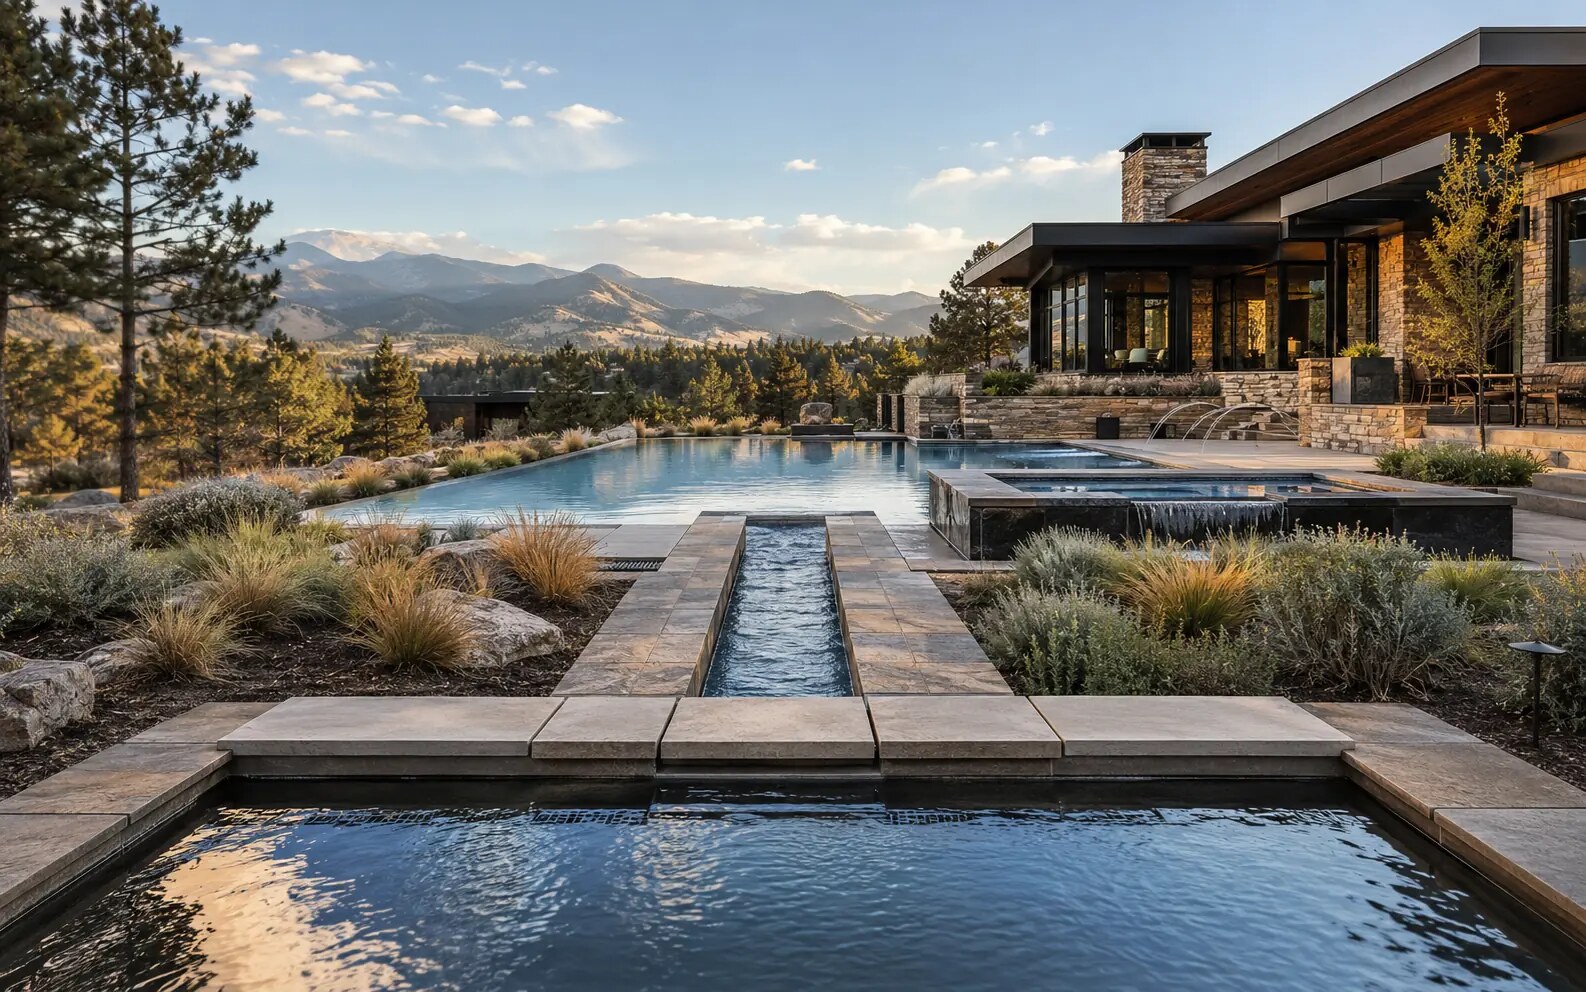
Illustrative study of a Colorado estate pool, spa, pool house, and native landscapeIllustrative registry study
03

Water, fire & landscape

Pools, spas, water features, fire environments, mature landscapes, native restoration, and complex site circulation.

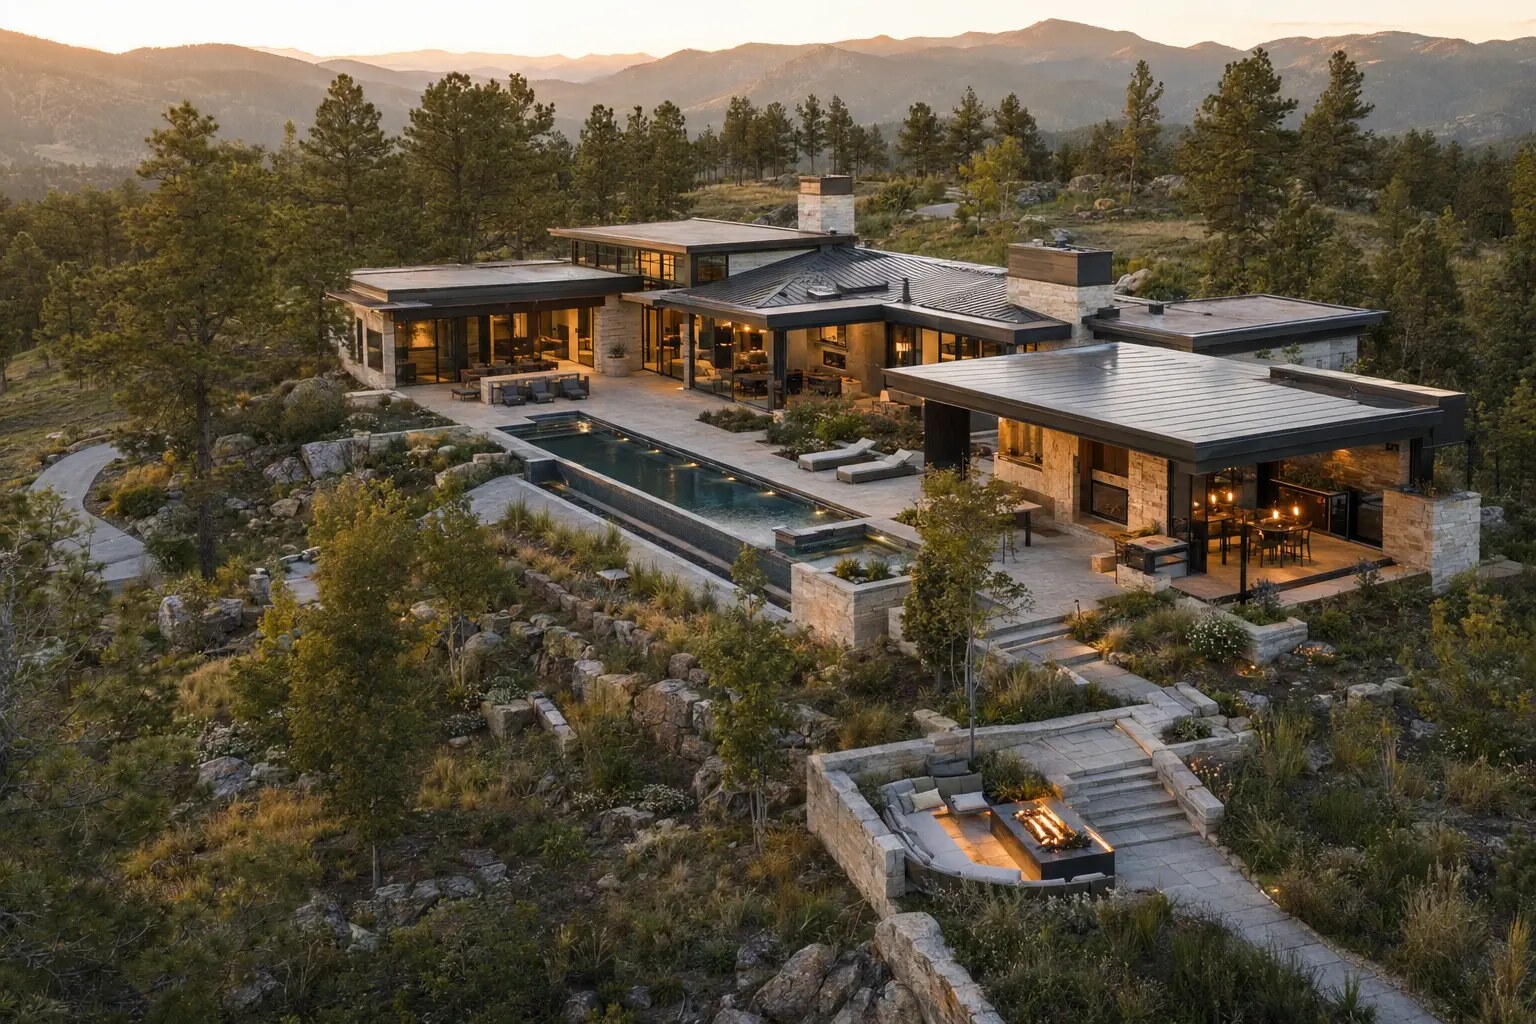
Illustrative aerial study of an integrated Colorado outdoor estate compositionIllustrative registry study
04

Complete estate compositions

Multi-phase outdoor compounds requiring design stewardship, specialized trades, private procurement, and disciplined execution.

Private project allocation

A considered introduction, not a contractor list.

The Registry protects both sides of the engagement. Owners avoid the uncertainty of an open search; master builders receive only projects with verified scale, authority, and intent.

  1. 01

    Site suitability

    Property, location, construction allocation, ownership, and anticipated scope are reviewed privately.

  2. 02

    Technical screening

    Structural demands, approvals, design status, access, grade, and desired construction horizon are assessed.

  3. 03

    Registry allocation

    If aligned, the project is matched to one master builder whose capabilities and operating range fit the estate.

  4. 04

    Private introduction

    Owner information is released only with consent. The builder then determines whether to accept an initial consultation.

Colorado Front Range

Selective regional coverage.

The Registry evaluates exceptional properties throughout the Front Range, with particular focus on established estate communities, foothill parcels, and architecturally significant residences.

South metro estates

Cherry Hills Village

Greenwood Village · Castle Pines Village · Bow Mar · Buell Mansion

Foothill corridor

Evergreen & Genesee

Lookout Mountain · Golden foothills · Morrison · Ken Caryl Valley

Boulder corridor

Boulder Foothills

Pine Brook Hills · Mapleton Hill · White Hawk Ranch · Niwot

By private review

Select Front Range estates

The Broadmoor · Colorado Springs foothills · Northern Front Range estate properties

For the estate owner

Discretion before disclosure.

Your contact details and property information are not distributed to competing contractors. A project must first meet the Registry’s capital, complexity, and readiness standards.

For the master builder

Qualification before conversation.

Introductions are limited to verified property owners pursuing estate-scale work within the builder’s operating range—not casual inquiries, speculative pricing requests, or public bid traffic.

Private assessment

Determine whether your estate is suited to the Registry.

A preliminary review takes approximately two minutes. Contact details are requested only after a project meets the initial threshold. Qualification does not guarantee builder acceptance.

Private registry notes

Questions before applying.

Why is the minimum project allocation $500,000?

The Registry is structured around builders whose teams, engineering relationships, and project controls are designed for complex estate work. Smaller standalone improvements are outside this operating model.

Does the Registry design or build the project?

No. The Registry is an independent advisory and introduction platform. Design, preconstruction, and construction services are contracted directly with the professionals ultimately engaged by the owner.

Will several contractors contact me?

No. Owner details are not broadcast. A suitable project may be allocated to one qualified master builder for a private introduction, subject to consent and availability.

Does qualification guarantee an introduction?

No. The assessment establishes preliminary alignment. Technical fit, schedule, location, design readiness, and builder capacity are considered before an introduction is offered.